Architectural Home Extensions, Structural Knock-Throughs & Loft Living
Master builders delivering high-specification residential extensions, dormer loft conversions, and load-bearing structural alterations with fixed stage payments.
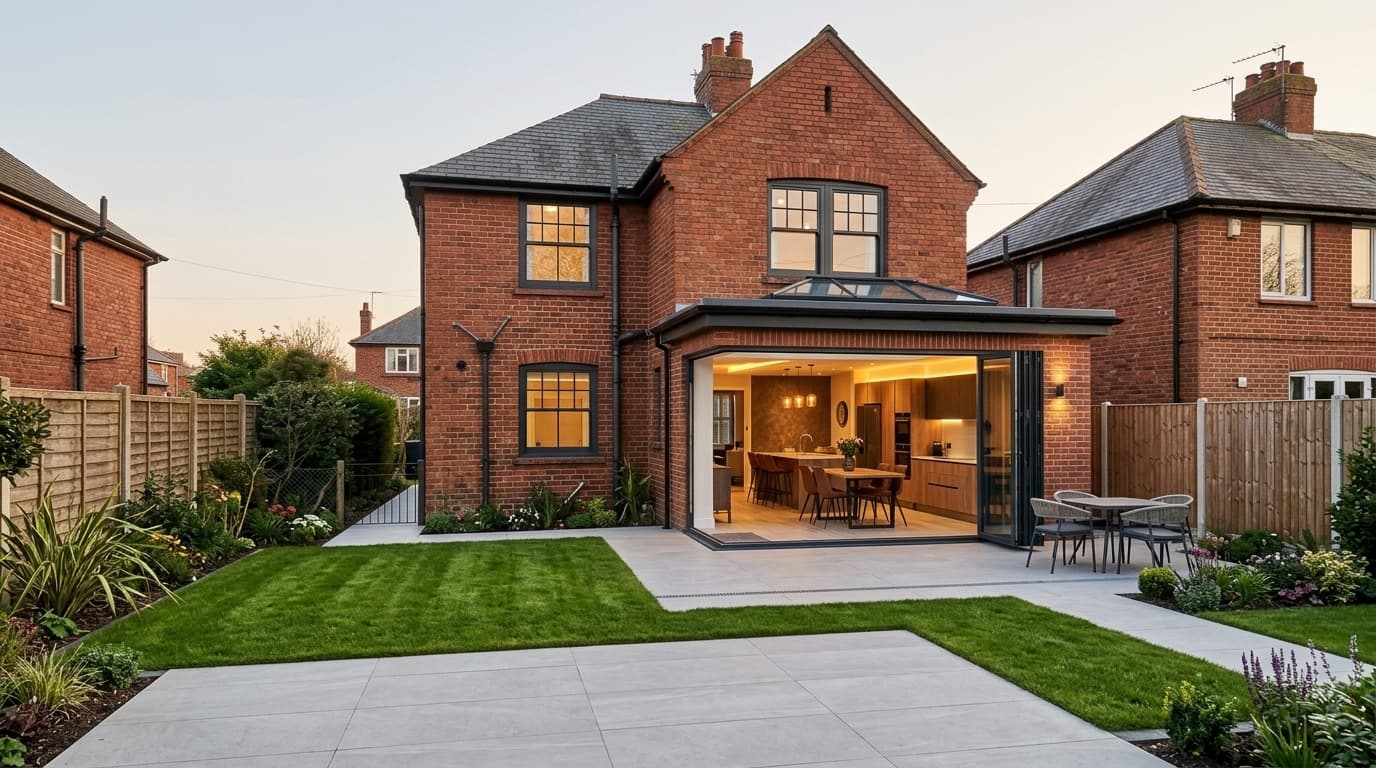
Full architectural specification delivery with zero subcontractor friction and turnkey building control certification.
Compliance, Insurance & Accreditations
Independent proof of competency, health & safety compliance, and insurance-backed workmanship.
Federation of Master Builders
Rigorous site inspection and client reference check conducted annually.
Government Endorsed Quality Scheme
Independently audited trading standards, financial check, and competency assessment.
Local Authority Building Control Partner Authority Scheme
Independently audited trading standards, financial check, and competency assessment.
Certified Mechanical & Electrical Subcontractor Leads
Independently audited trading standards, financial check, and competency assessment.
Policy active with full indemnity coverage for domestic, commercial, and structural works.
Specialist Services & Technical Standards
Every project is executed according to British Standards with transparent milestone billing and full compliance documentation.
Single & Double Storey Rear Extensions
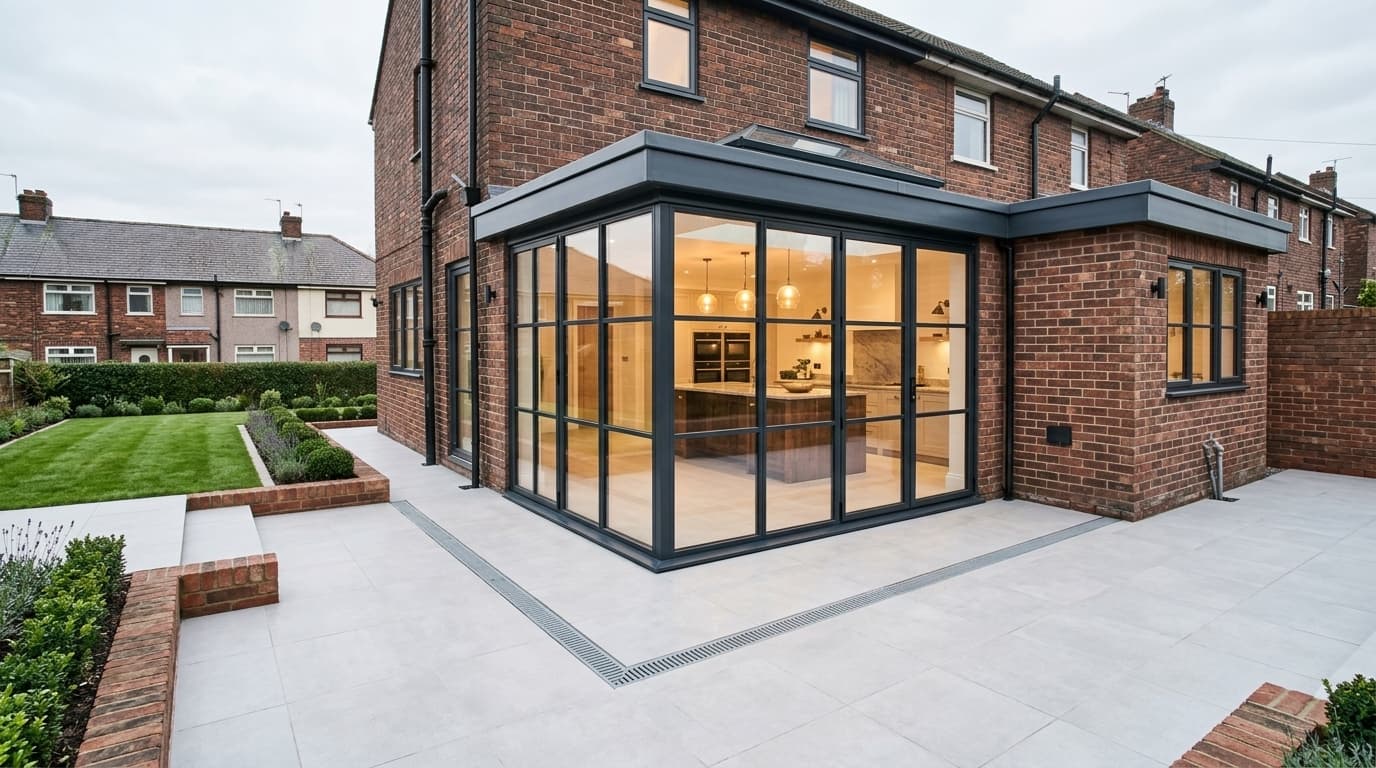
Expand living spaces with light-filled architectural extensions featuring flush-threshold bifolds, structural crittall glazing, and roof lanterns.
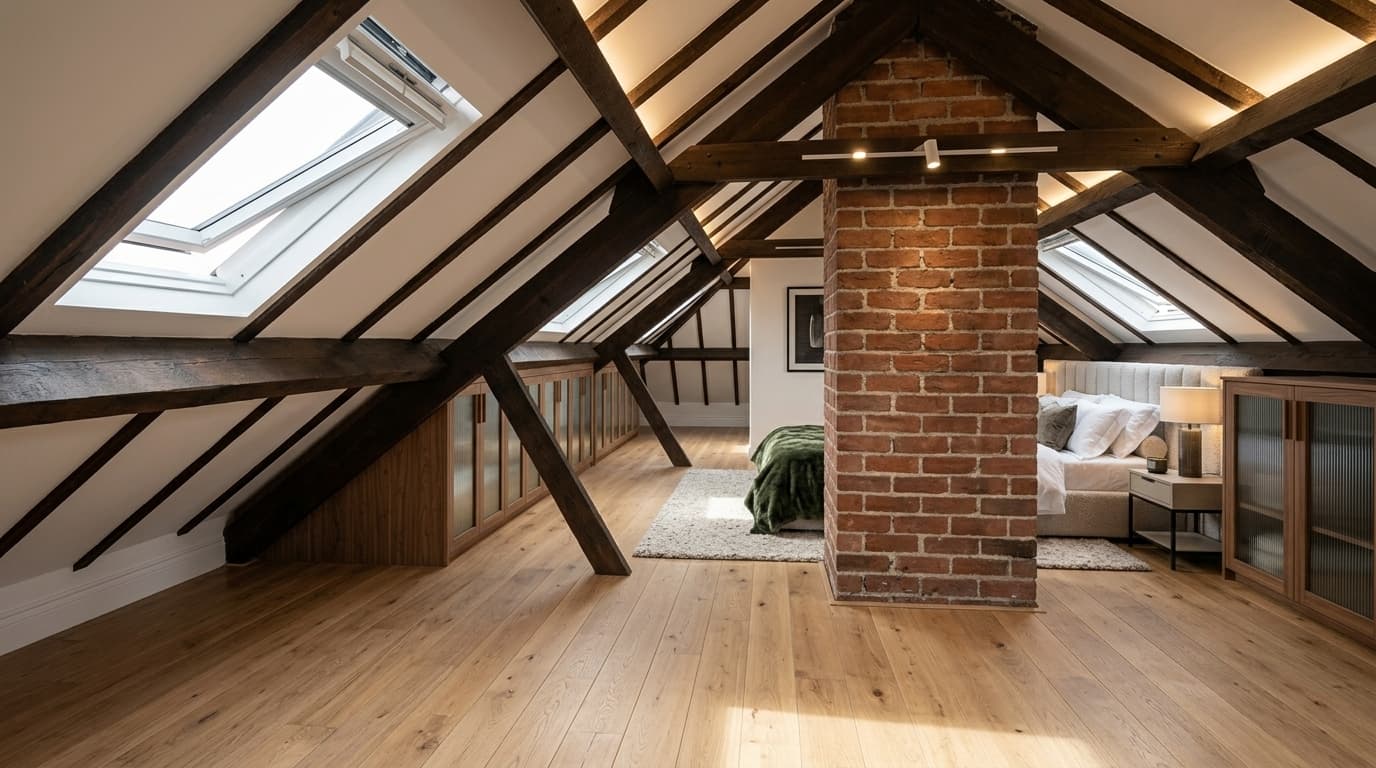
Dormer & Mansard Loft Conversions
Transform unused attic space into luxury master bedroom suites with walk-in dressing areas and en-suite wetrooms.
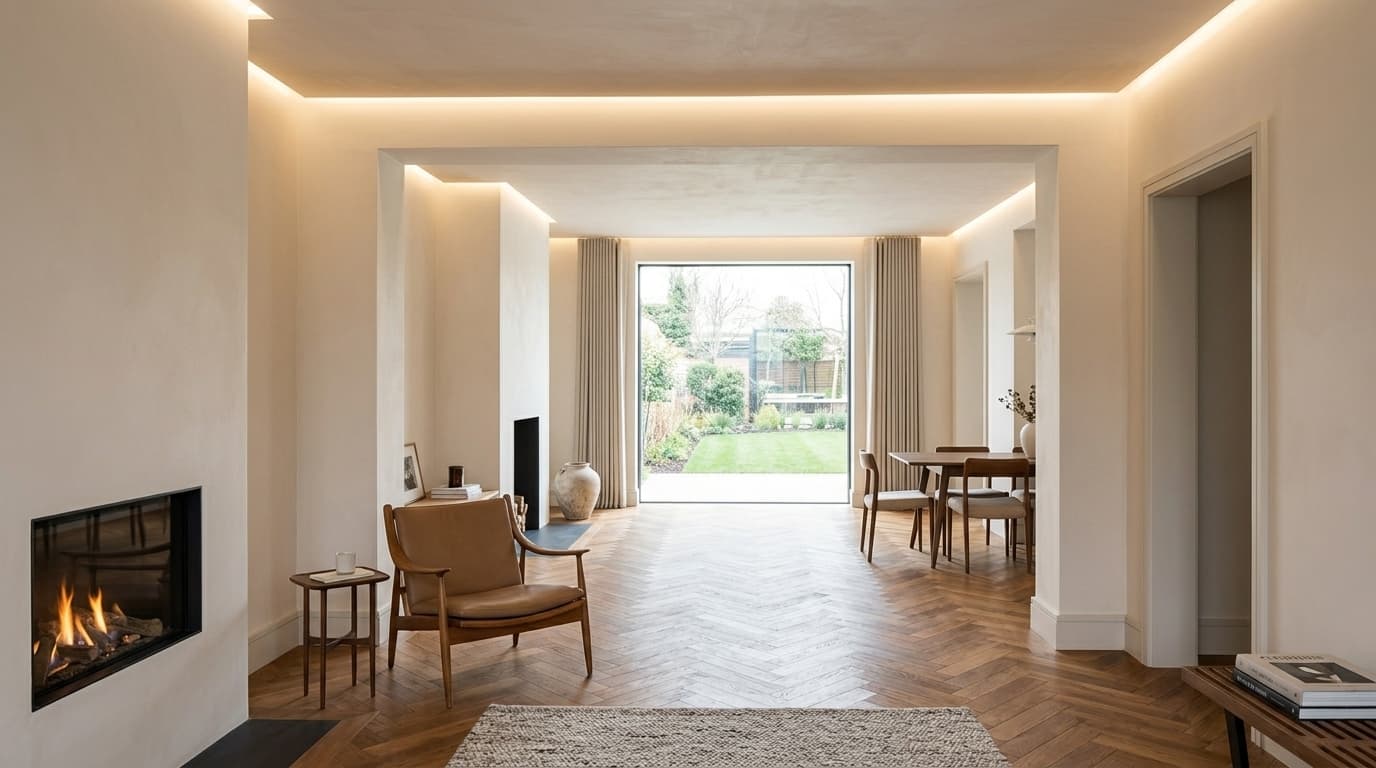
Load-Bearing Wall Removals & Knock-Throughs
Open-plan living redesigns with engineered steel RSJ installations, padstone casting, and certified building control sign-offs.
Full Property Turnkey Renovations
Complete back-to-brick refurbs, sub-floor rebuilds, acoustic insulation, bespoke joinery, and premium interior architectural finishes.
Extension & Build Cost Estimator
Instant ballpark based on proposed internal floor area and build specification.
Standard foundations, cavity masonry wall, flat warm-roof with lantern, aluminium bifolds.
Extensive steel portal frame, complete open-plan ground floor transformation.
Full steel rafter support, timber dormer, rear flat EPDM roof, bathroom suite.
Based on 35 m² for Single Storey Rear Kitchen Extension. Includes standard plant, disposal & certification.
Interactive Before & After Transformations
Real residential project proof across Surrey. Drag the slider to compare original conditions against final client handovers.
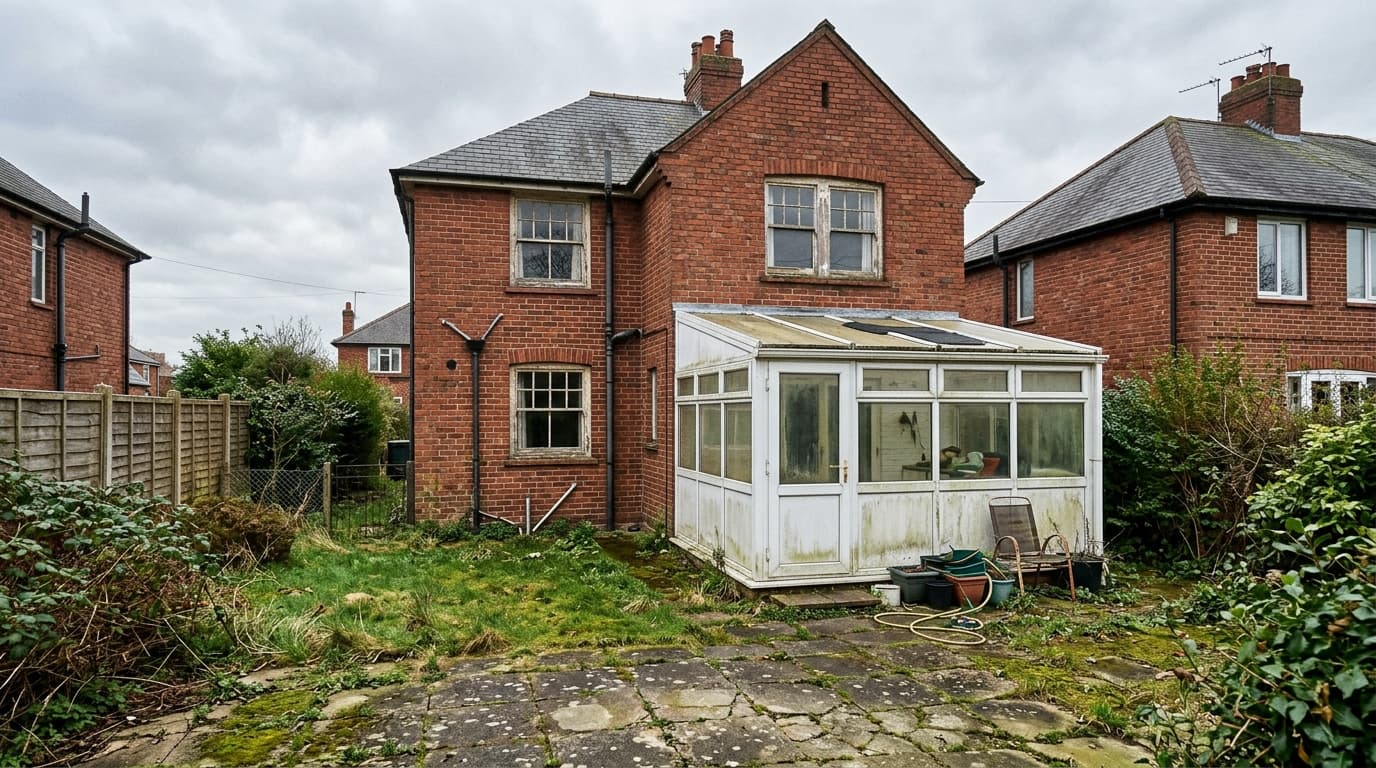
Guildford Contemporary Extension
Every stage delivered by accredited site leads. Structural sign-offs verified with local authority building control prior to handover.
How Our Specialist Trades Coordinate
From breaking ground to the final handover sparkle clean, every phase is overseen by vetted trade supervisors with zero subcontractor friction.
Groundwork & Structural Shell
Site excavation, concrete foundations, load-bearing steelwork (RSJs), and cavity masonry walls.
Weathertight Envelope & Roofing
British Standard BS 5534 slating, high-performance EPDM flat roofs, aluminium gutters, and roof lanterns.
First & Second Fix MEP Systems
18th Edition wiring, consumer unit commissioning, EV charger circuits, smart lighting, and EICR sign-off.
Post-Build Deep & Sparkle Clean
Phase 1 rough debris haul, HEPA air extraction, grout haze removal, and white-glove handover sparkle polishing.
Inspect the Live Contractor Operations Dashboard
Review live multi-trade lead intake, active CSCS operative registries, pre-handover snagging checklists, and verified RAMS safety documentation.